Production traceability investigation
Investigate lot-code visibility and review production records.
Factory review · Traceability
Inspection assignment

Inspection assignment
Visual, dimensional and traceability checks before shipment.

Caliper measurement recorded during the visit.
Decision supported
Establish material identification and dimensional findings before shipment.
Project photographs
Inspection record in technical sequence. Original visible location, date and time stamps are retained. Photographs record observed conditions; they do not establish final acceptance.
21 project images · Select any image to view the original full frame.

Visit context.

Facility context.
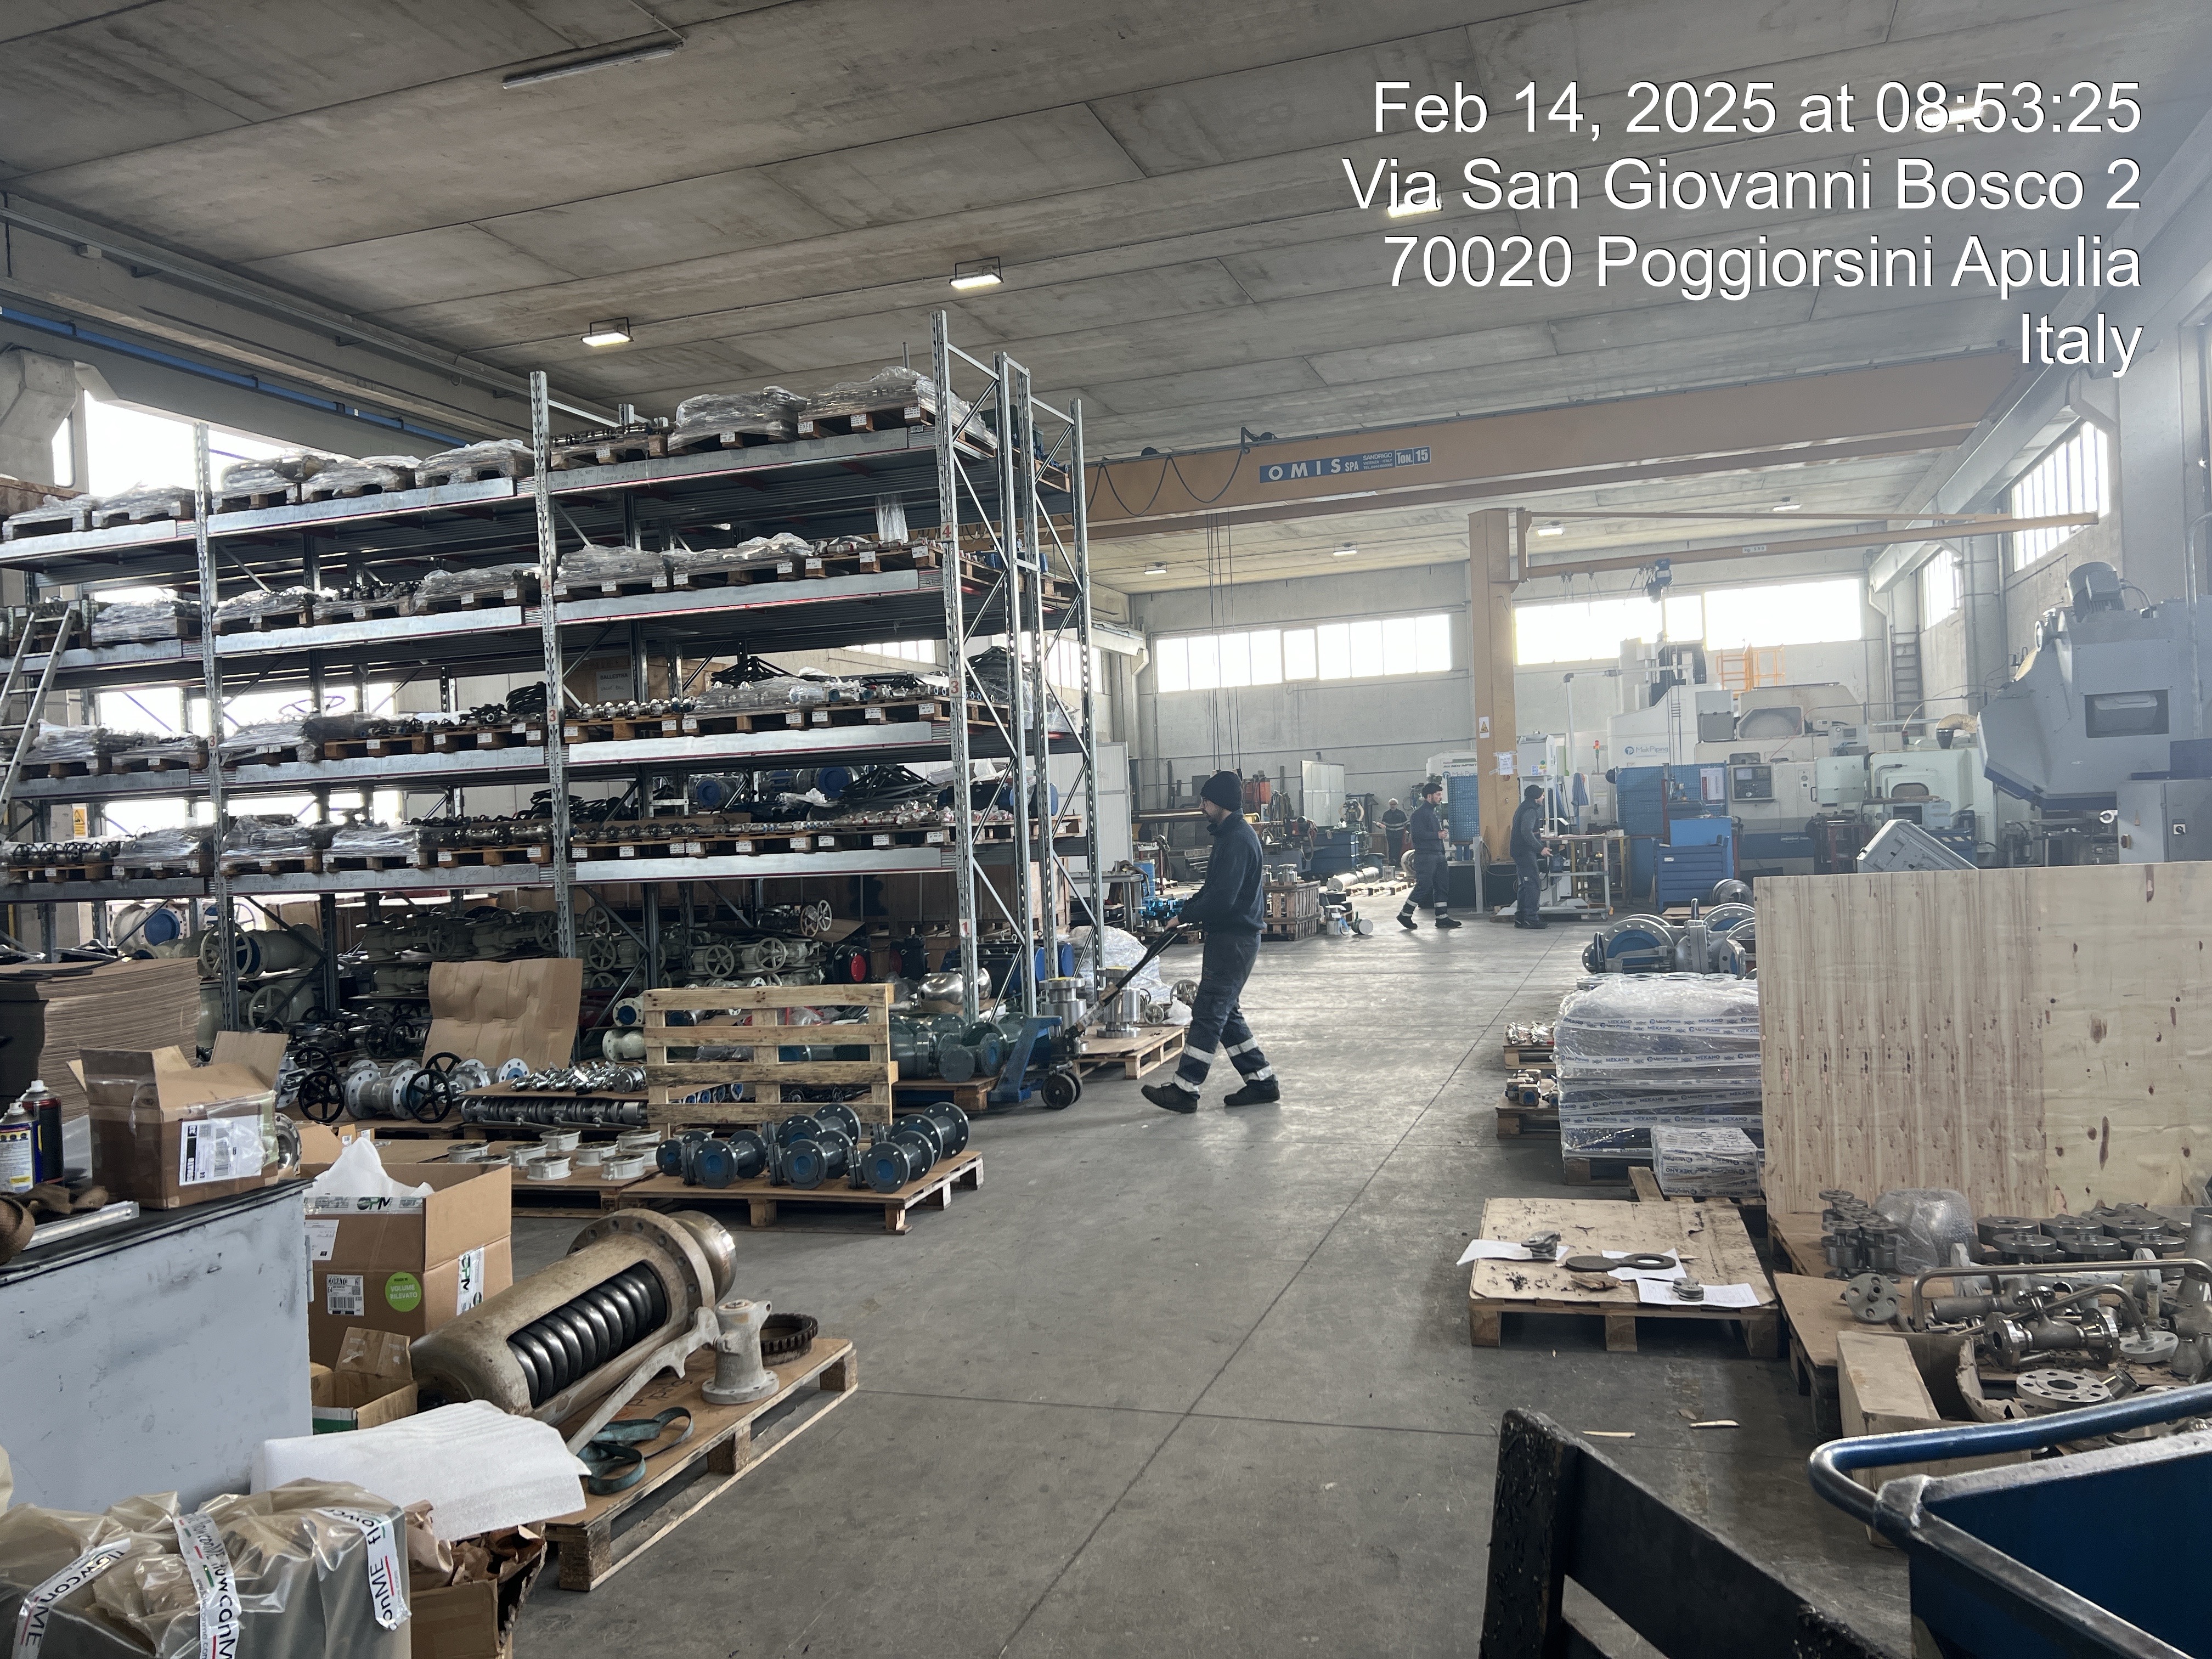
Stored components.

Pipe storage.
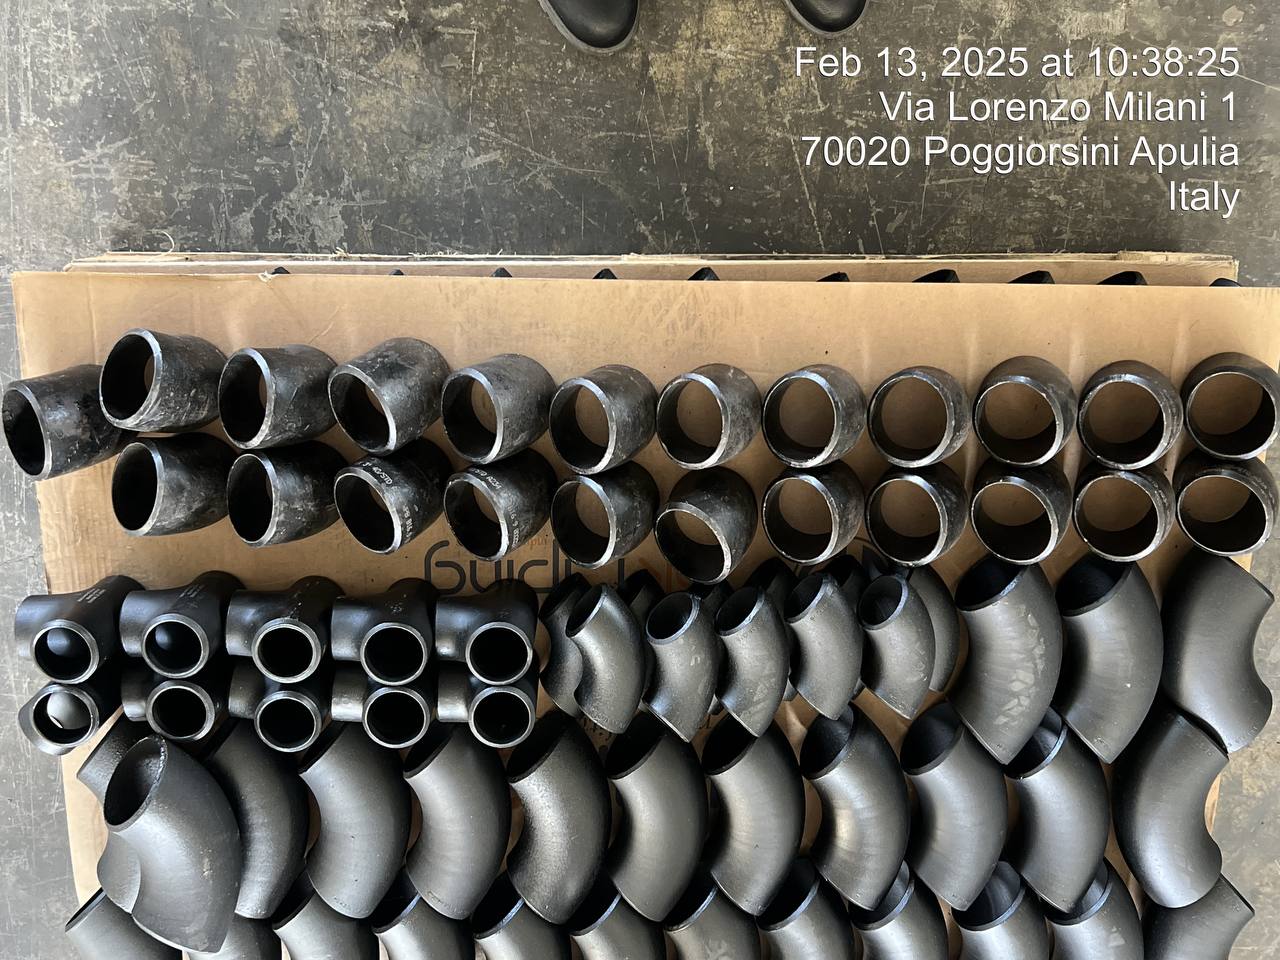
Pipe fittings.

Small components.
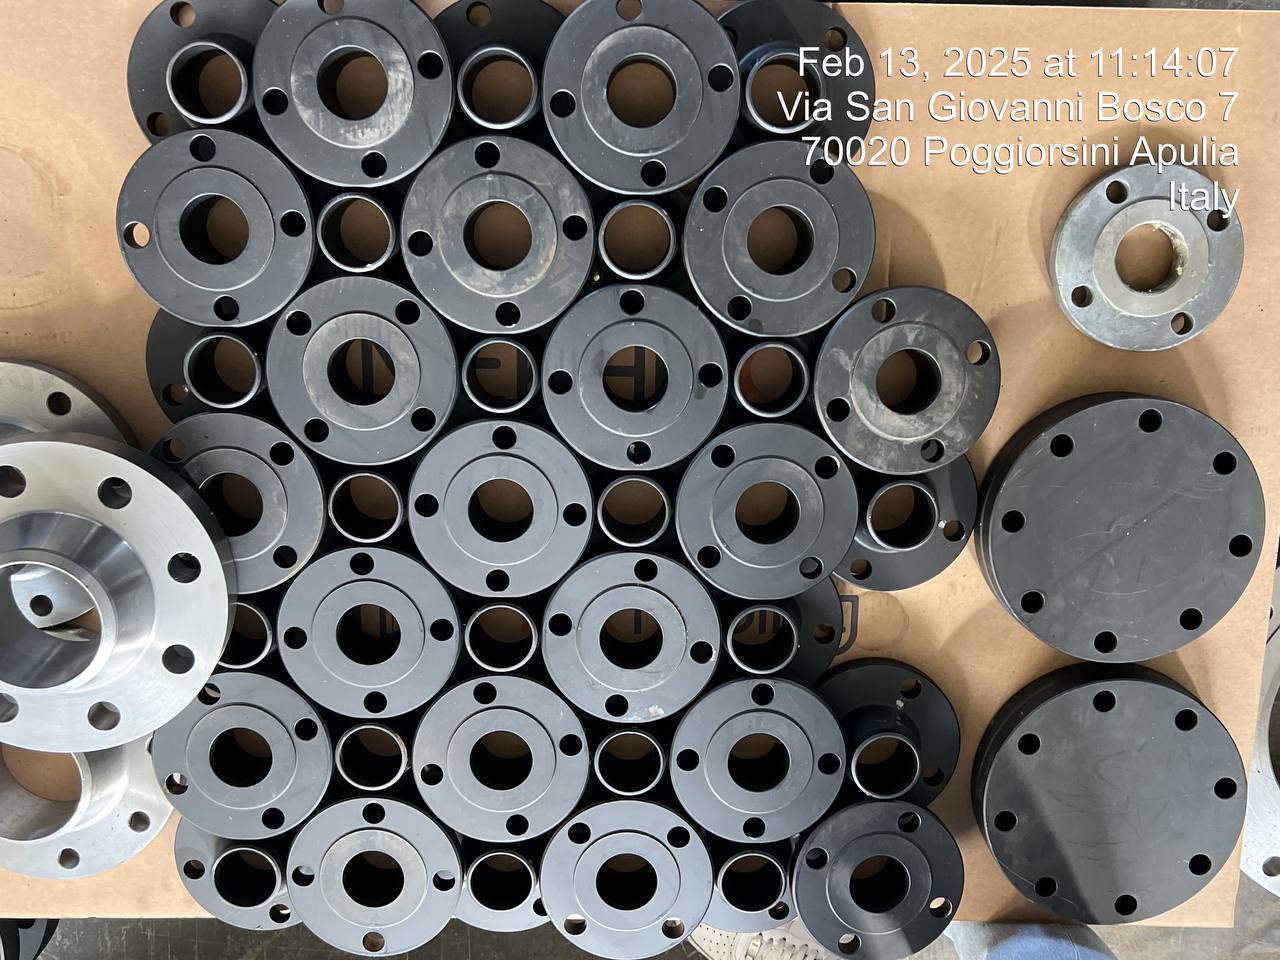
Flange arrangement.

Component arrangement.

Component arrangement.
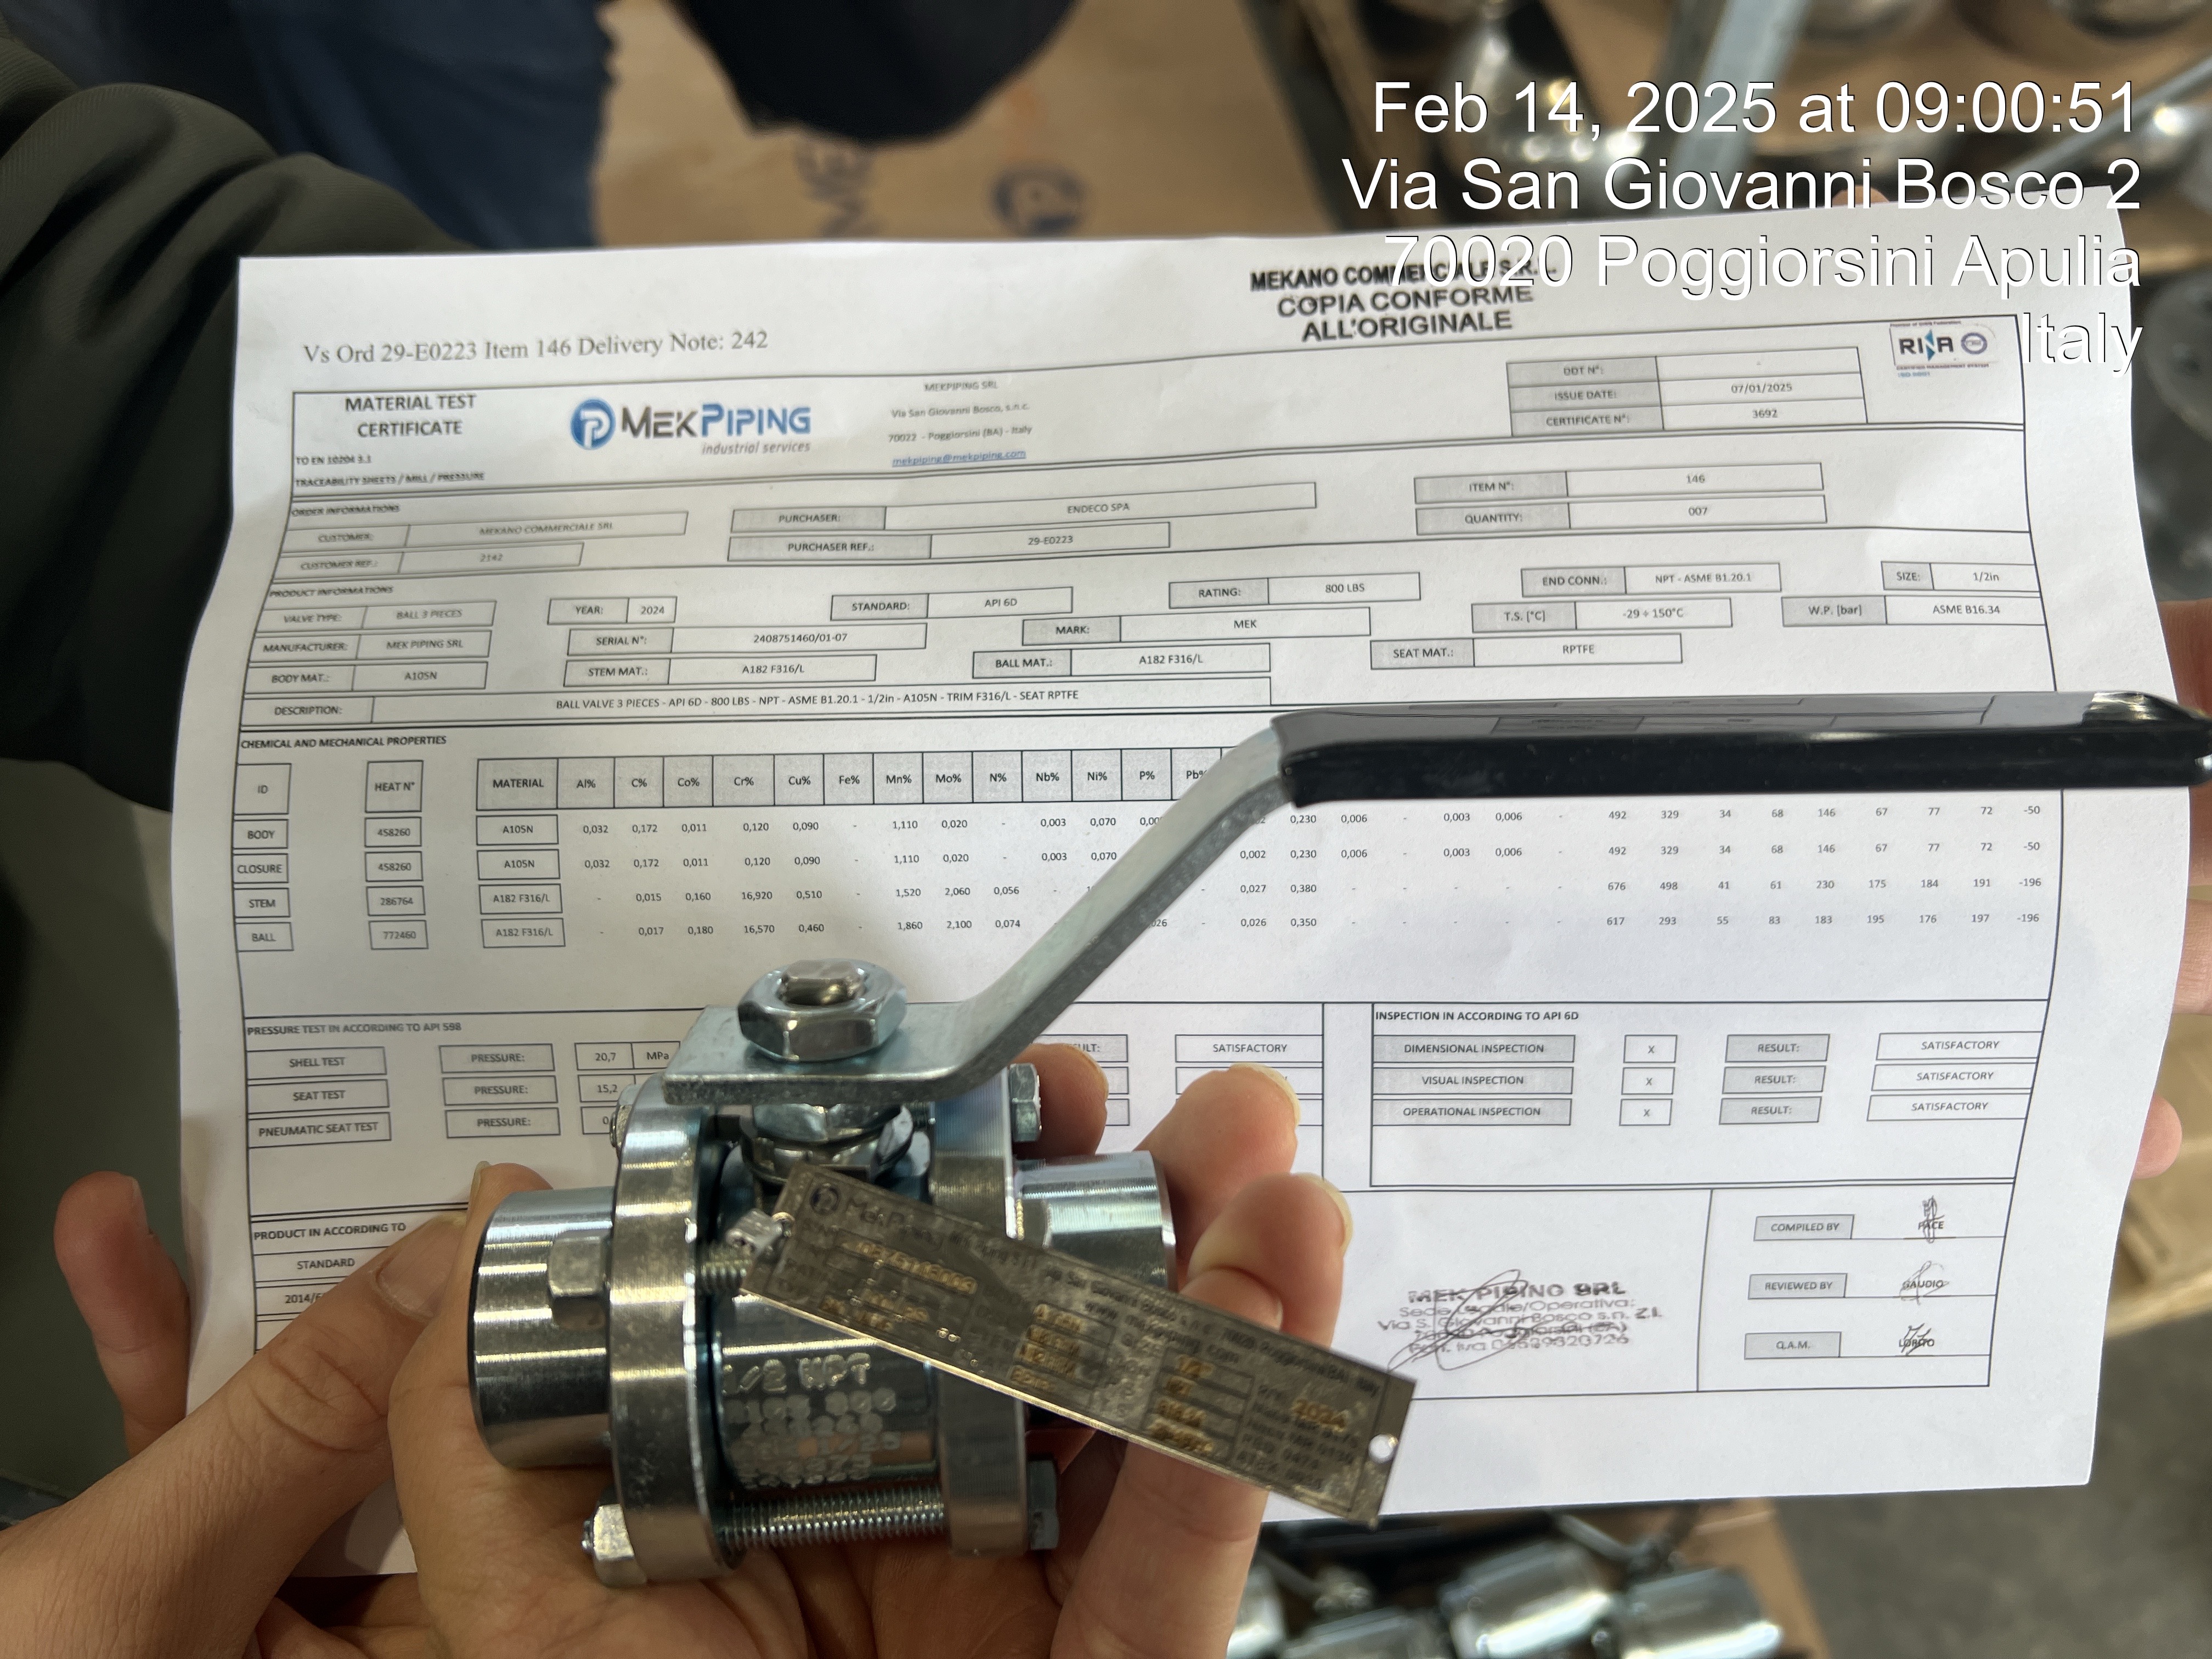
Component and document comparison.
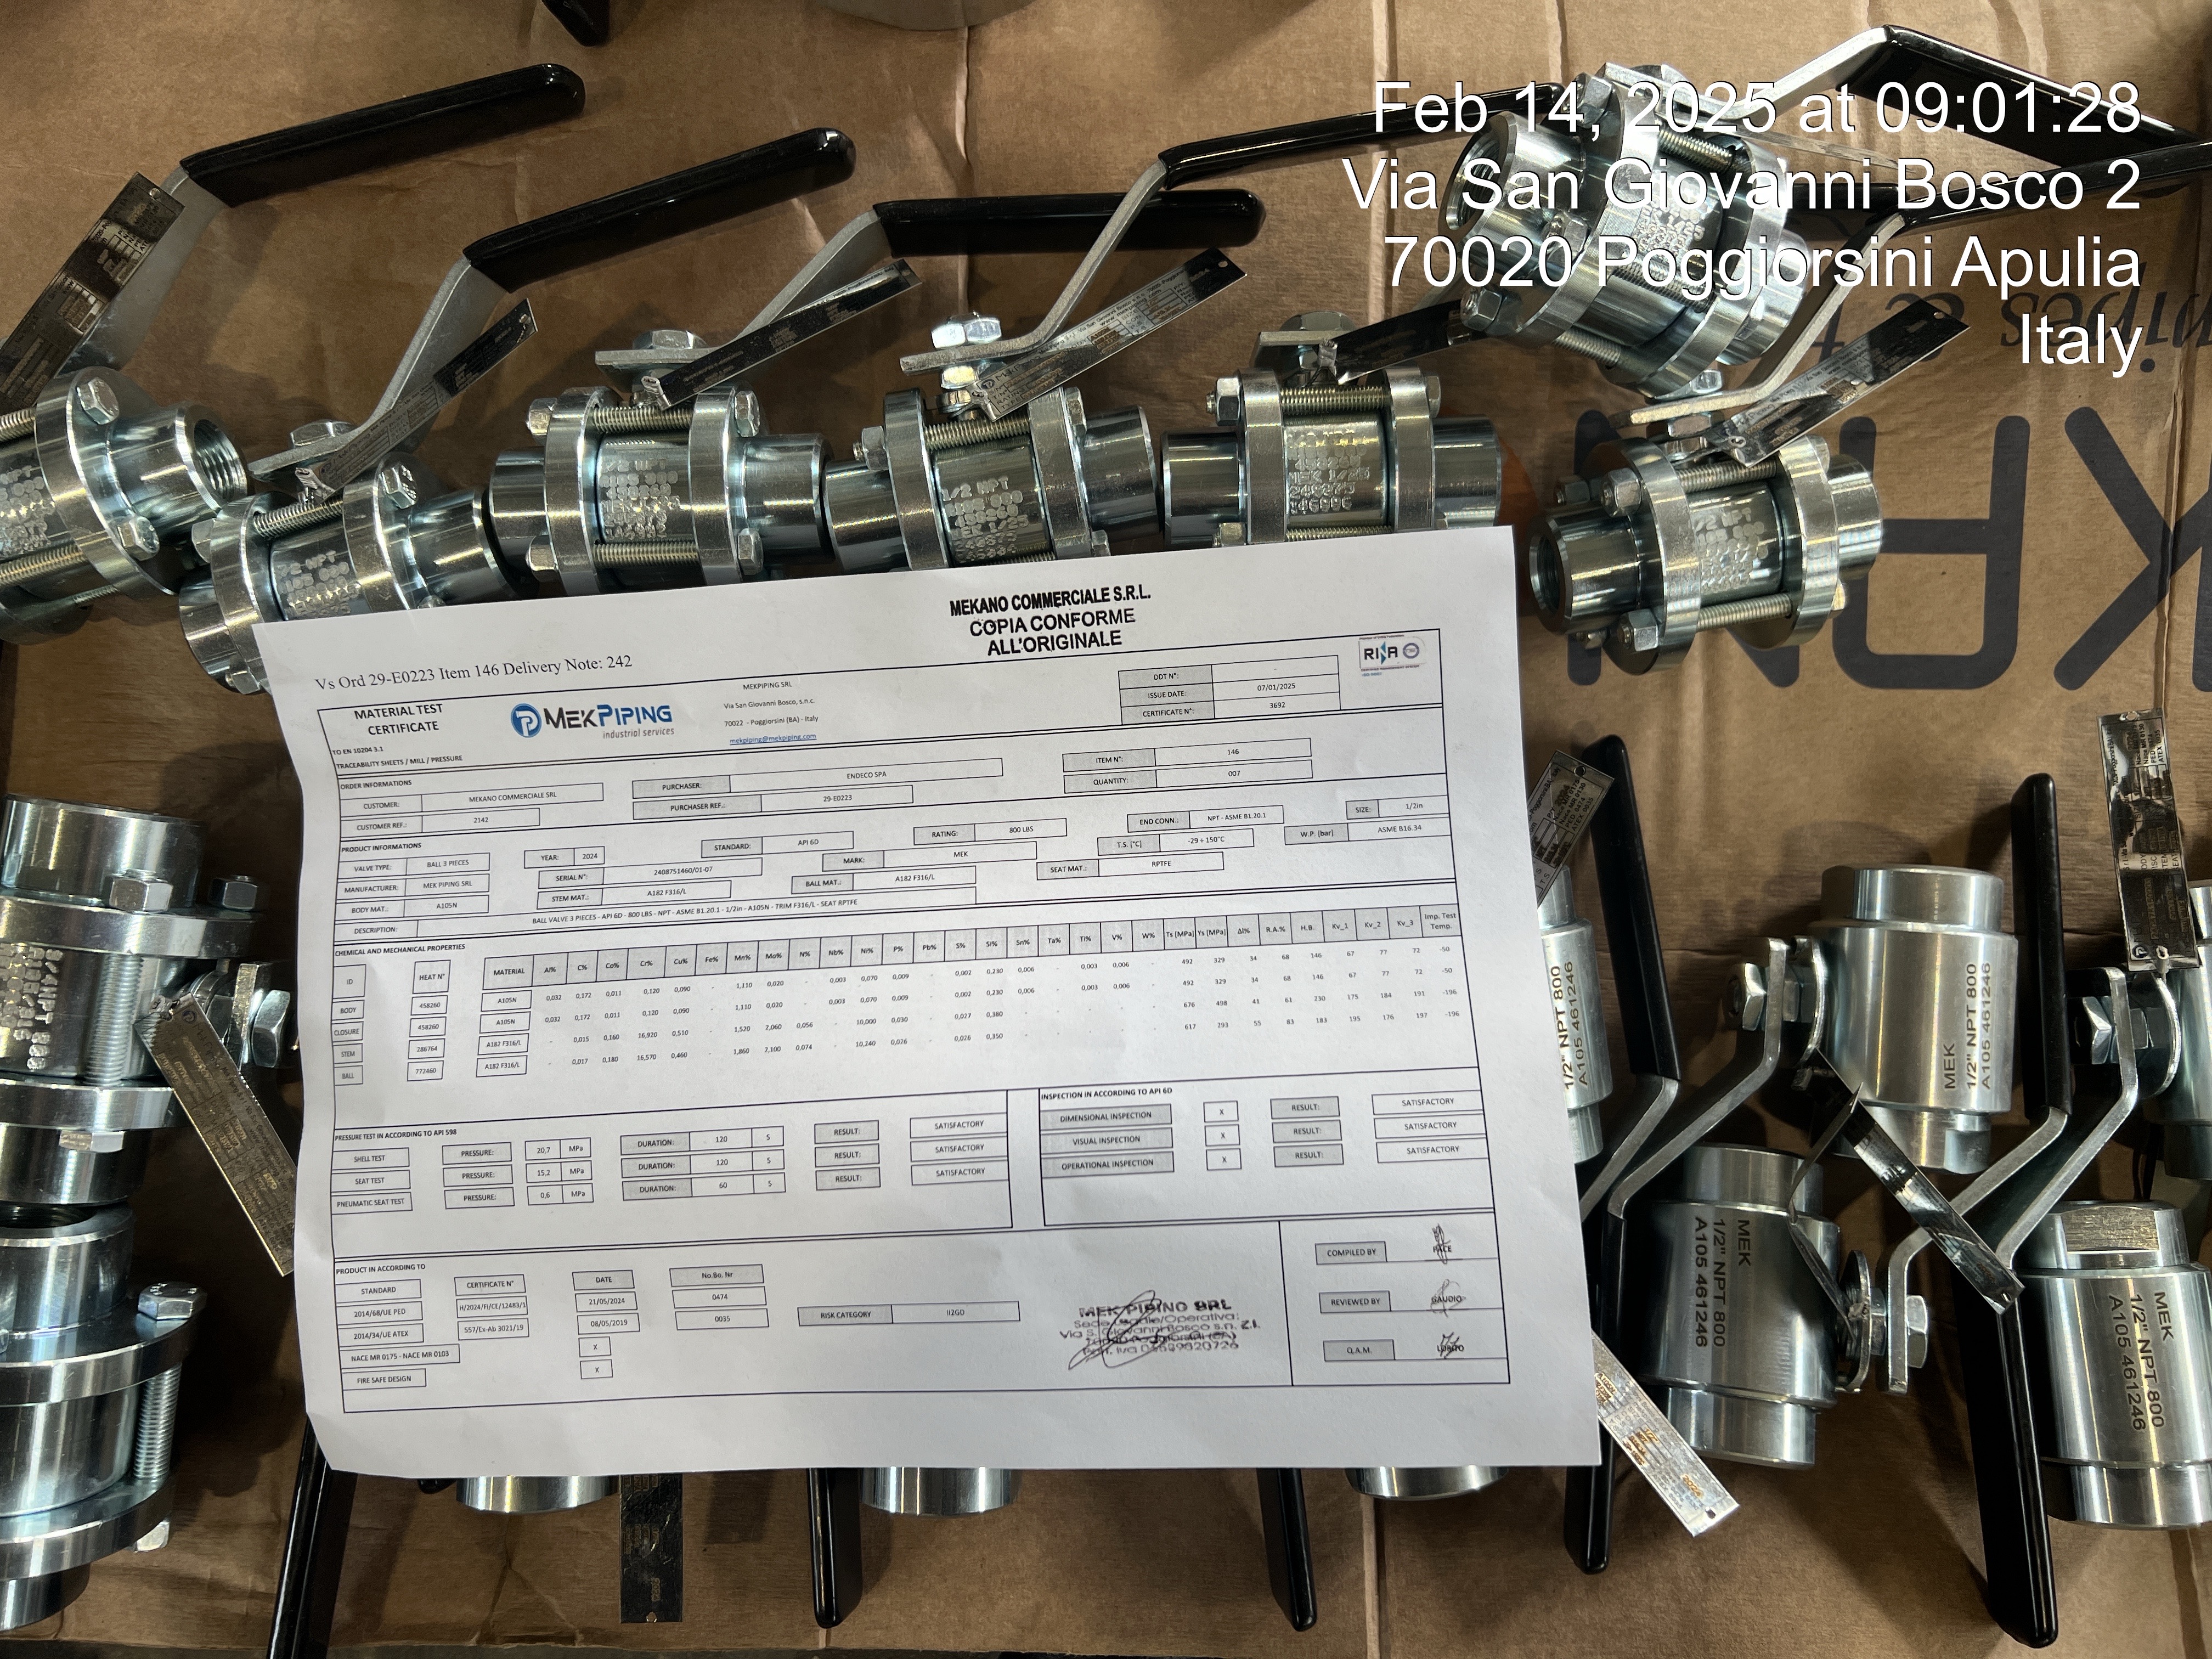
Component and document comparison.

Component identification.

Component and document comparison.

Flange and document comparison.

Dimensional measurement.
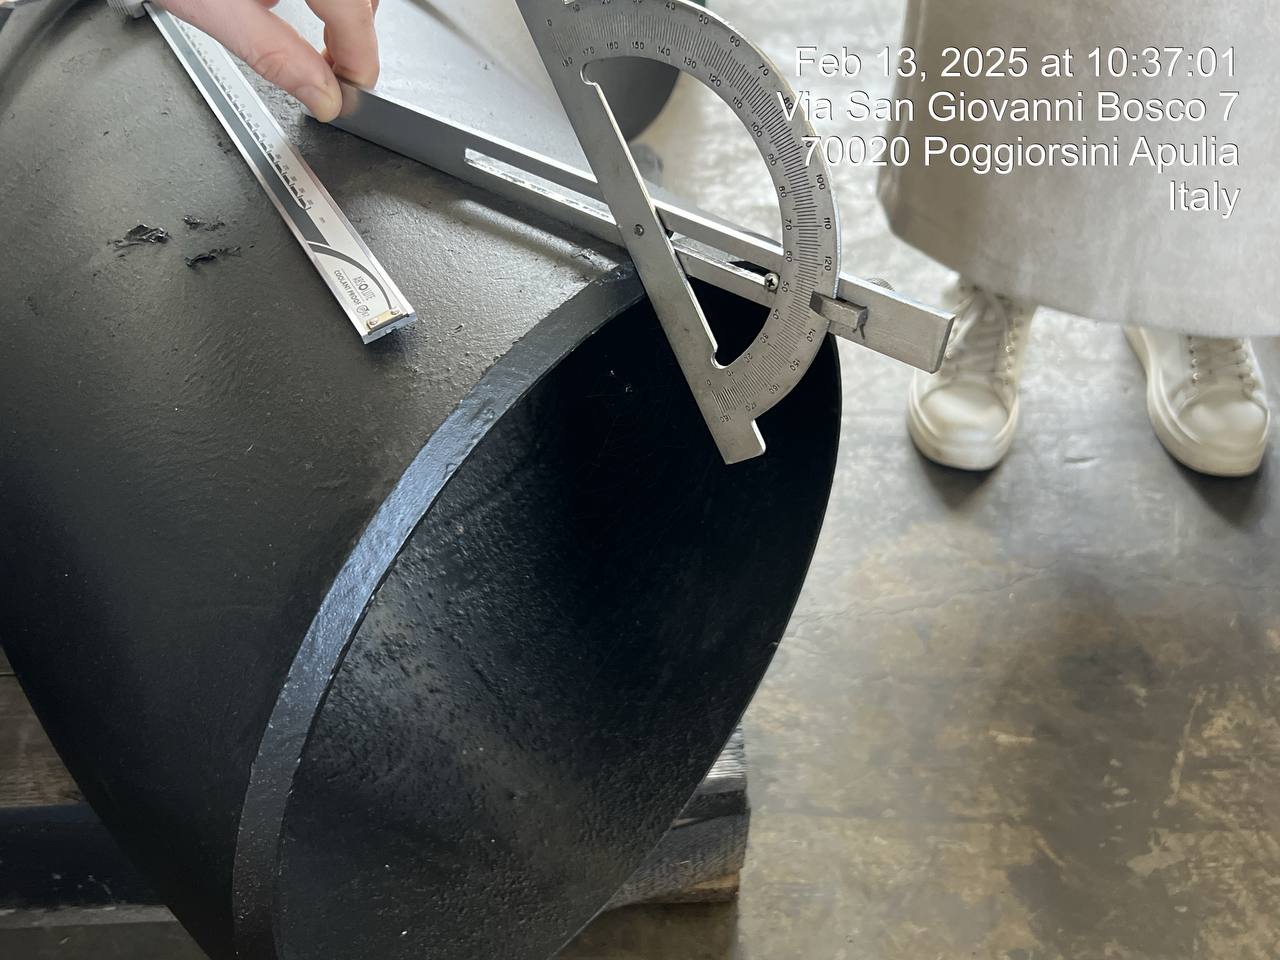
Dimensional measurement.

Dimensional measurement.
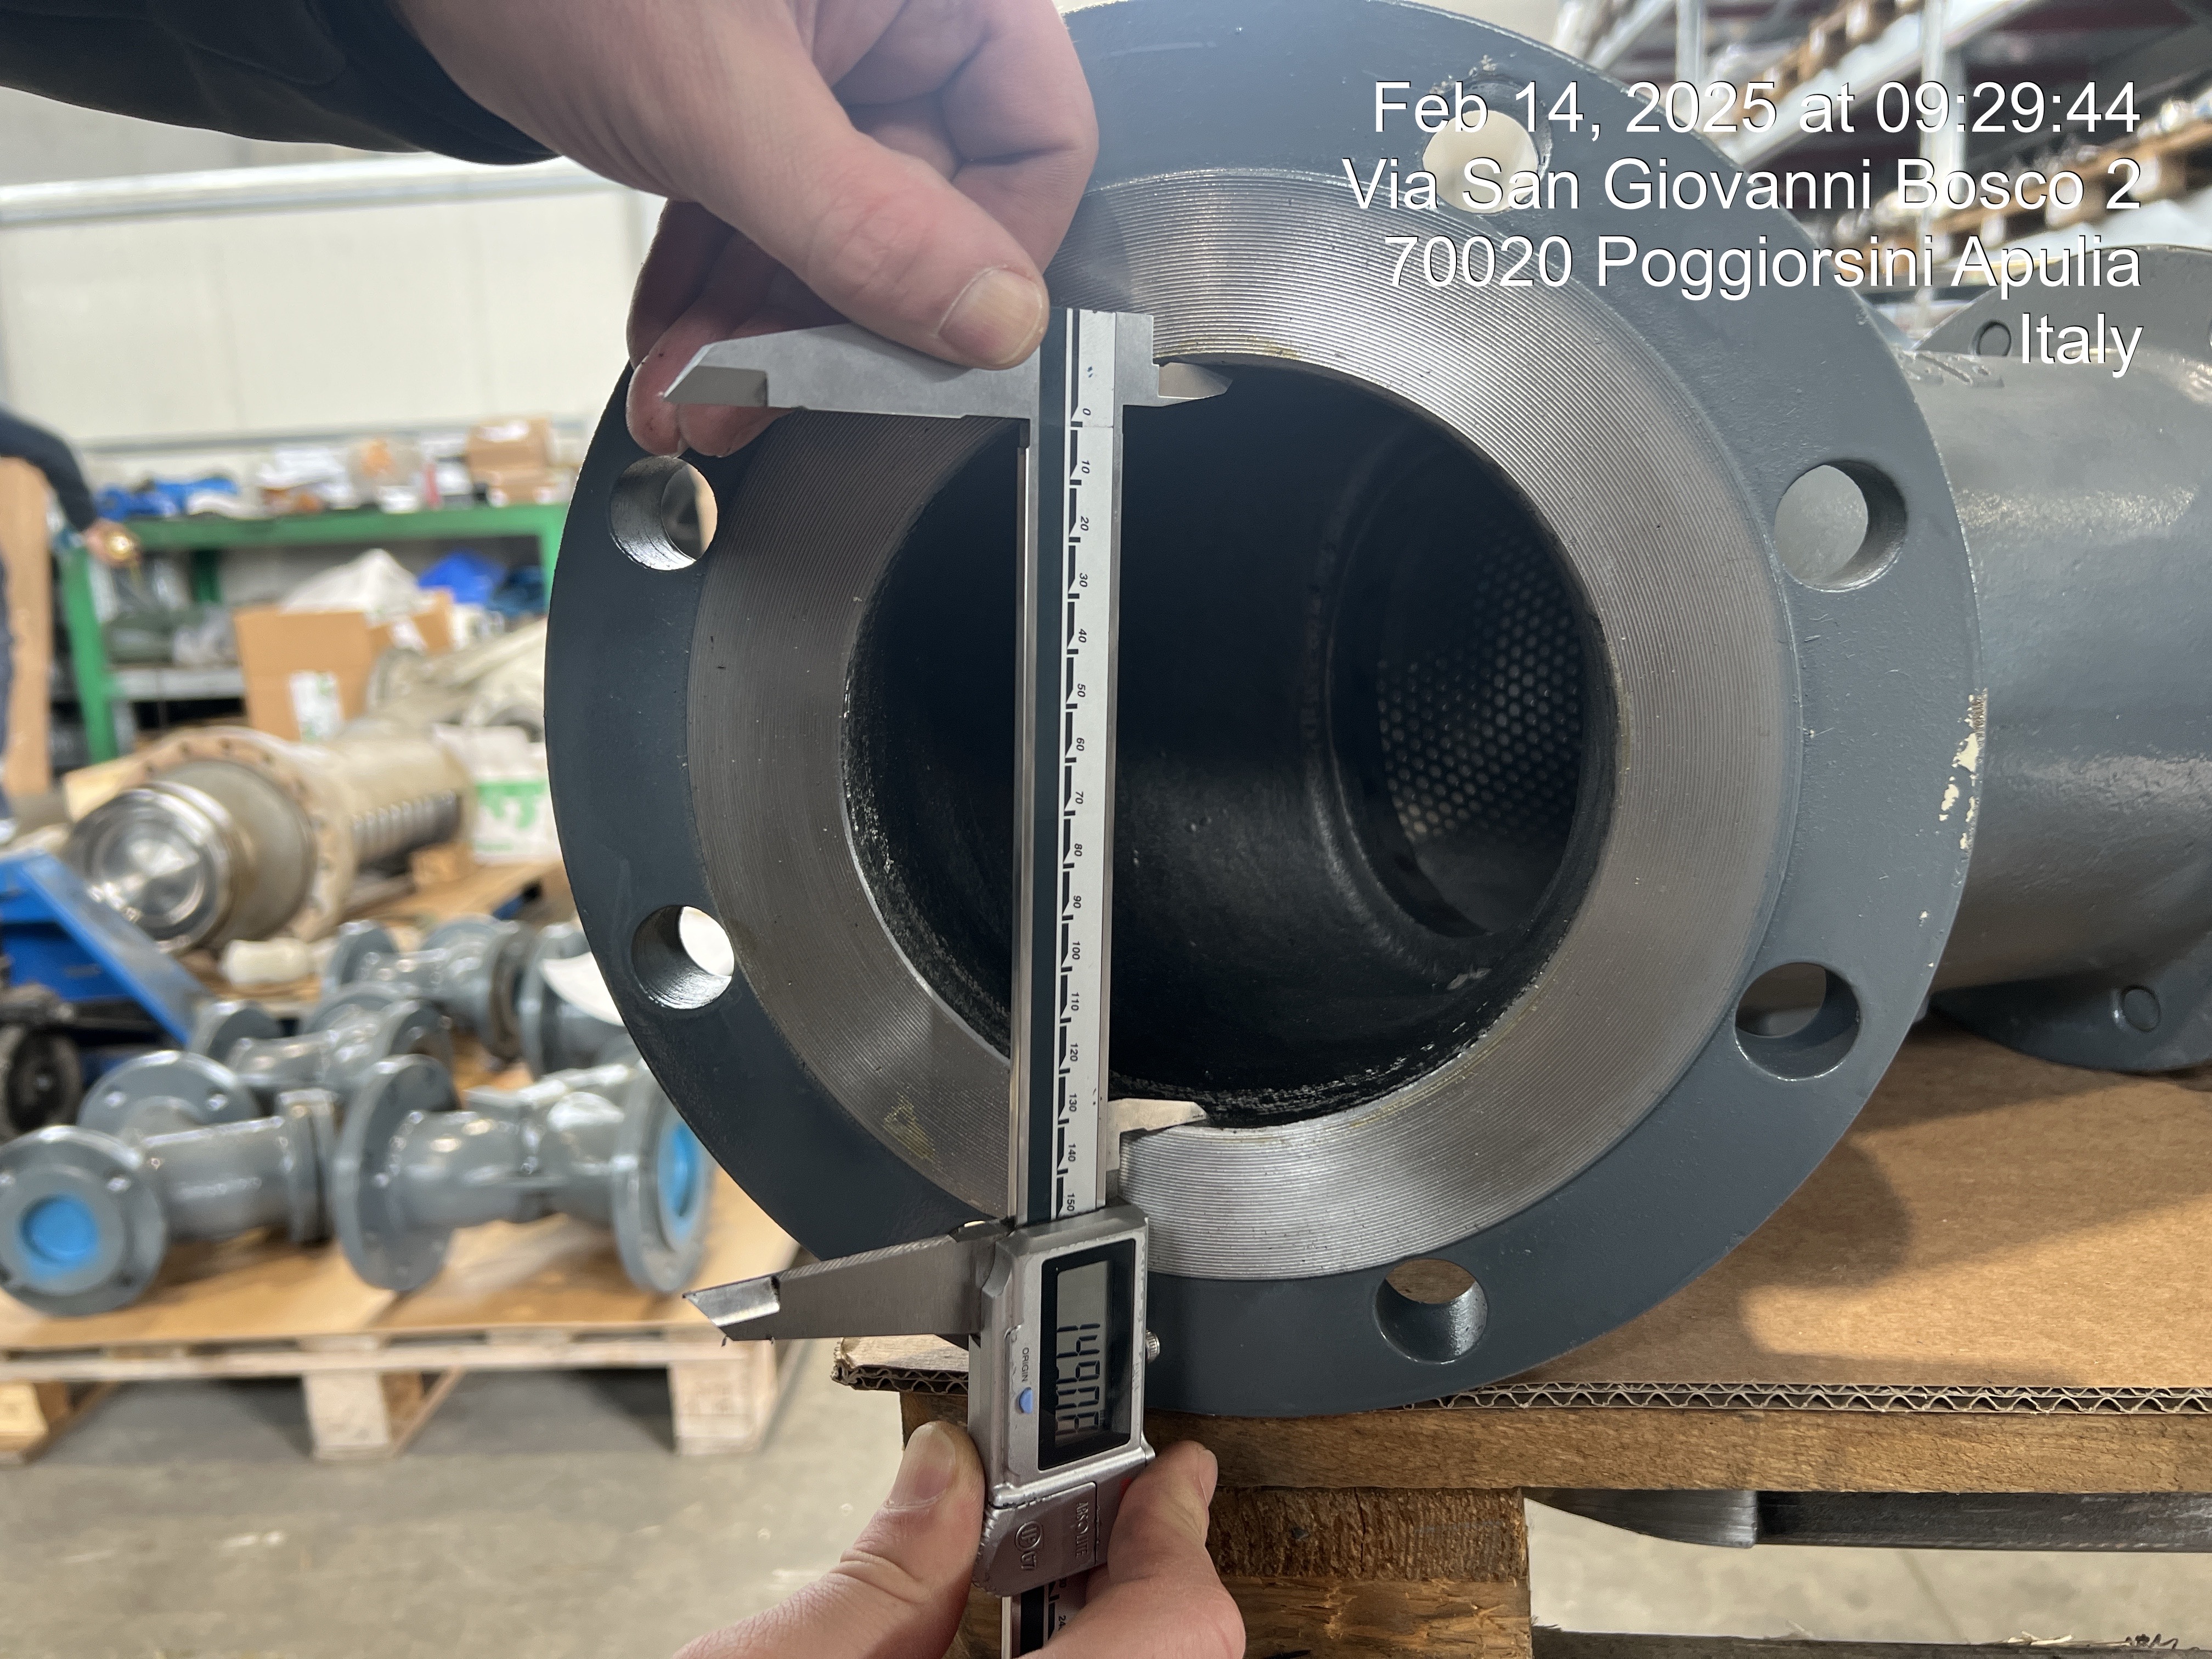
Dimensional measurement.

Dimensional measurement.

Dimensional measurement.
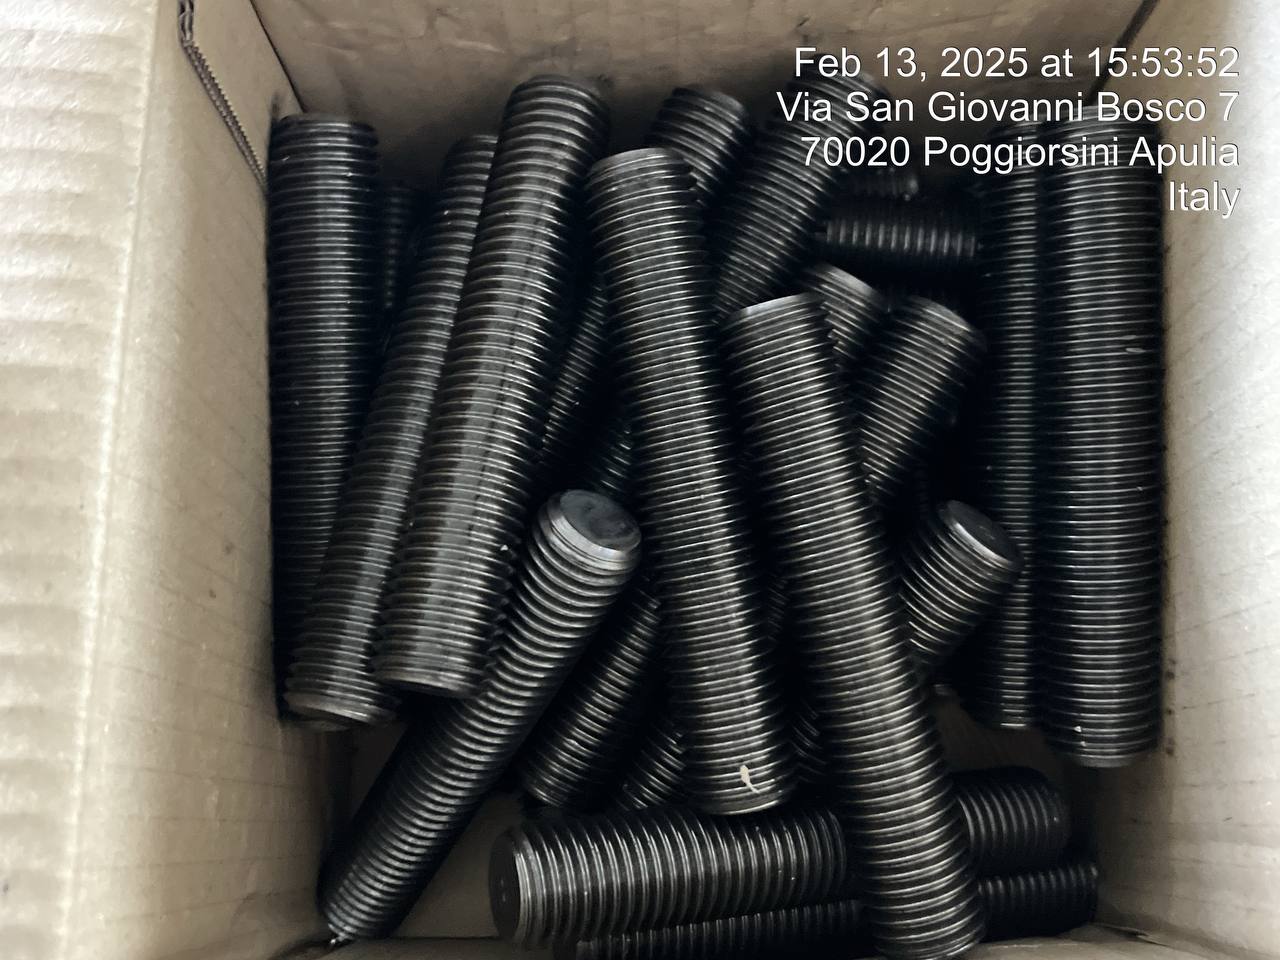
Packed fasteners.
Engineering record
Three visits within one assignment; checks and loading observations are visit-specific.
Piping materials for an oilfield drain-line replacement required verification before shipment. The question was whether the inspected items and their identification matched the available requirements and certificates, and whether visible condition or dimensions raised concerns.
The assignment covered visits on 13, 14 and 20 February 2025. The client, supplier, order references and site identifiers are anonymised.
My participation is supported by the assignment-specific portfolio record and dated inspection dossier. The reports do not themselves name an individual inspector. The documented scope includes visual inspection, dimensional checks, review of material identification and comparison of heat/serial markings with relevant certificate records.
The records refer to material requirements including ASTM A106 Grade B and API 5L Grade B. These references describe the inspection basis; they do not mean I carried out every test listed by those standards.
Identify the material items covered by the visit and the relevant requirements, certificates and markings available for comparison.
Record the visible condition and dimensional checks within the visit scope, alongside the identification observations.
On 14 February an unreadable marking was corrected by the vendor. The re-marked item was then verified. The documented vendor action is distinguished from the inspection check.
The visit records include checks on a remaining set of 21 items and observations associated with loading two containers on the final visit.
Scroll the table horizontally to inspect all columns.
| Evidence | Supported reading | Limit |
|---|---|---|
| Visit reports | Inspection activity on the stated dates | A visit report covers the observed scope. |
| Corrected identification marking | A vendor correction was followed by verification | No broader claim of traceability-system improvement. |
| Final visit observations | No nonconformity was observed during that visit | Not a guarantee of the whole order or plant performance. |
The available evidence is the selected project record and figures on this page. Further release-specific material is not established.
The records establish a bounded inspection outcome: identification was checked, a specific marking issue was corrected and verified, and the final visit reported no observed nonconformity within its scope.
They do not establish pressure testing, NDT performed by me, whole-order certification, avoided delay or quantified financial benefit. Those claims are not made here.
Industrial Inspection & QA/QC explains the scope and outputs that can be discussed for a new assignment.
Continue exploring
Investigate lot-code visibility and review production records.
Factory review · Traceability
Assess manufacturing controls, records and traceability.
Quality-system review

Review manufacturing controls and quality records at a filter supplier.
Factory audit · Quality records
Your next engineering question
An asset to verify. A response to understand.
A workflow to make repeatable.