
Building Structural Supervision & Coordination
Structural supervision and coordination across the overall construction assignment. Photographs show selected documented construction stages.
Structural supervision · Construction coordination
Supervision project
Structural supervision and coordination across the overall construction assignment. Photographs show selected documented construction stages.
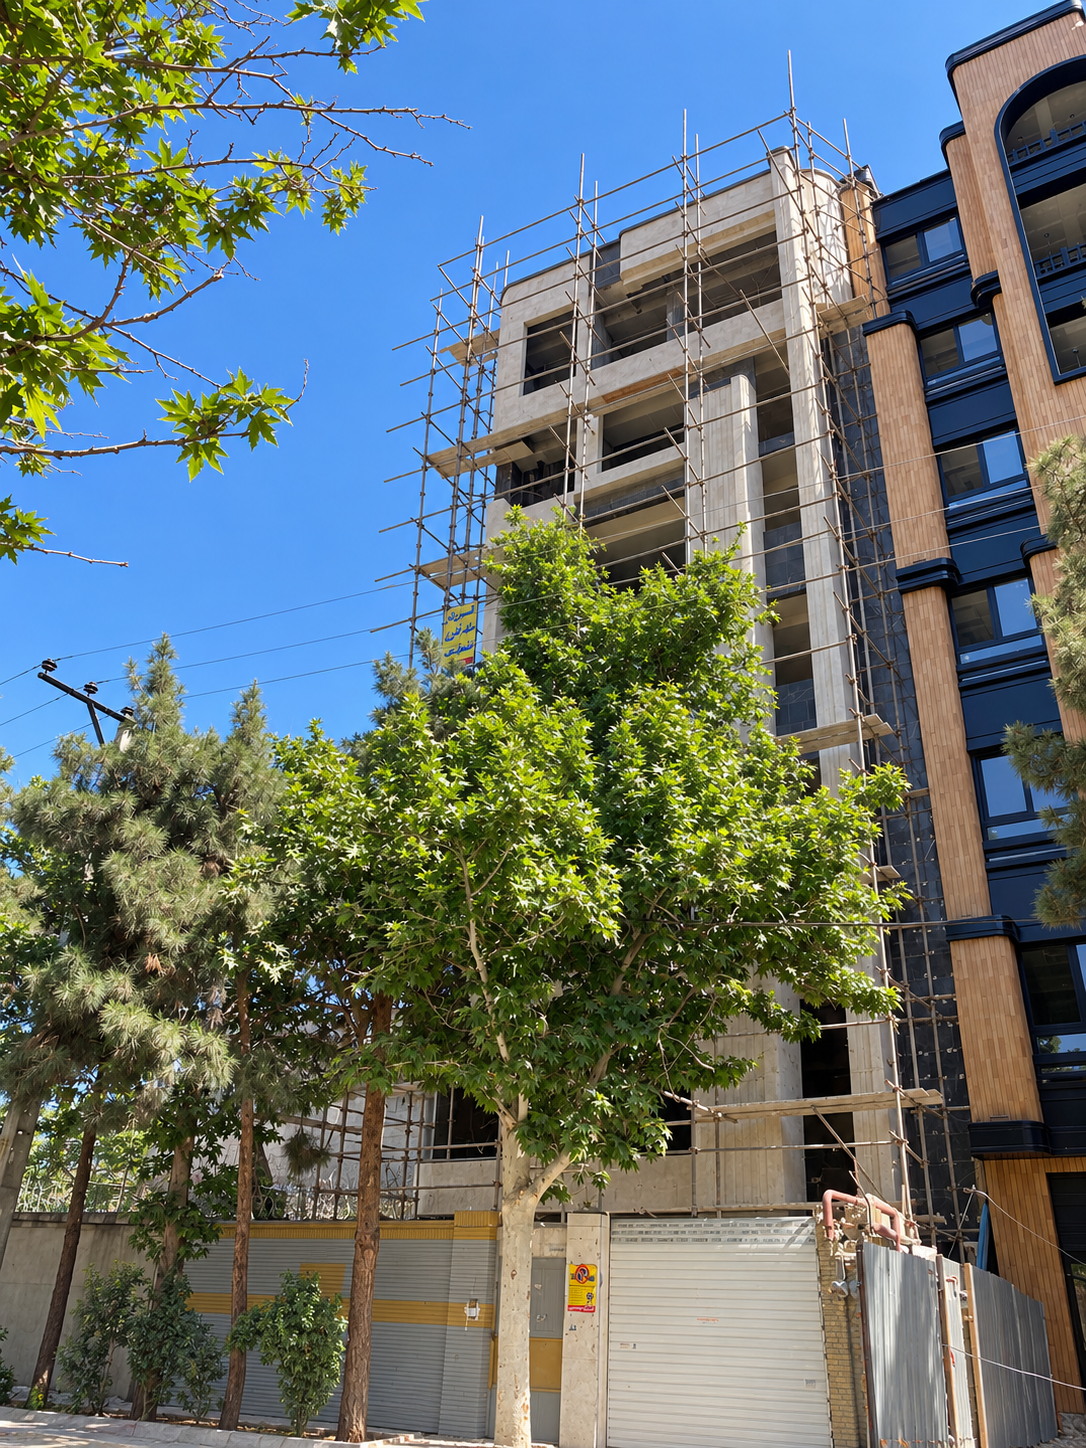
Exterior appearance. Selected documented stage from this project; the photograph does not define the full supervision and coordination scope.
Decision supported
Coordinate structural supervision and follow-up across the construction assignment.
Selected documented construction stages
Selected documented construction stages. The available photographs show part of the overall structural supervision and coordination assignment; they do not define the extent of professional responsibility. Original visible location, date and time stamps are retained.
15 project images · Select any image to view the original full frame.

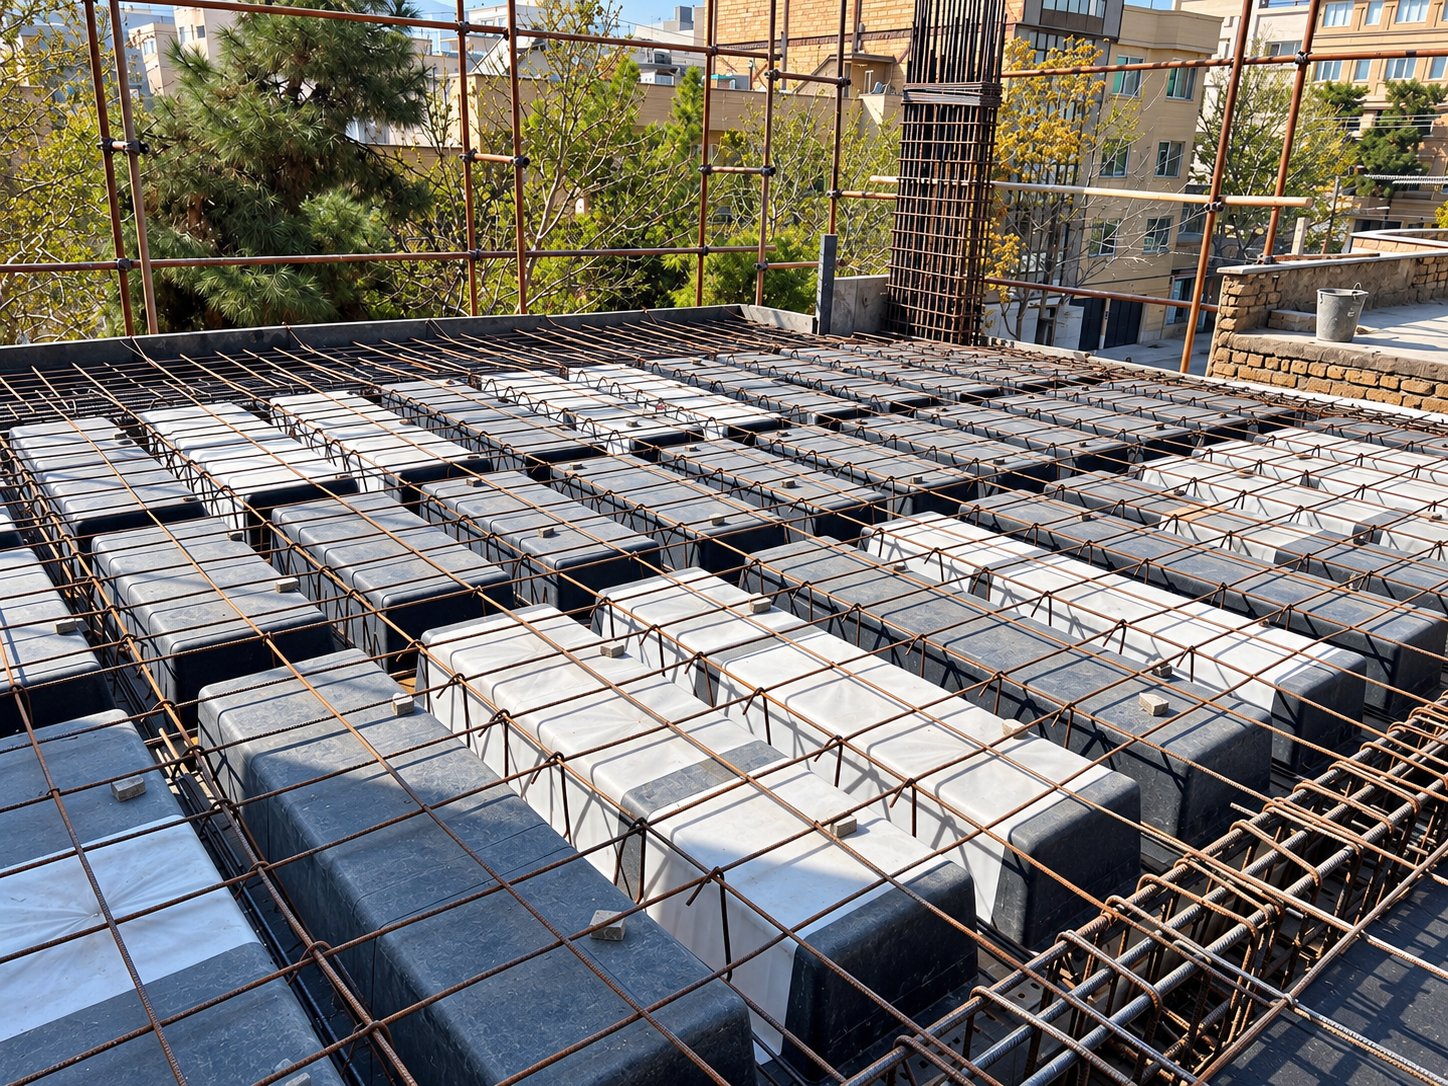
Slab and reinforcement.

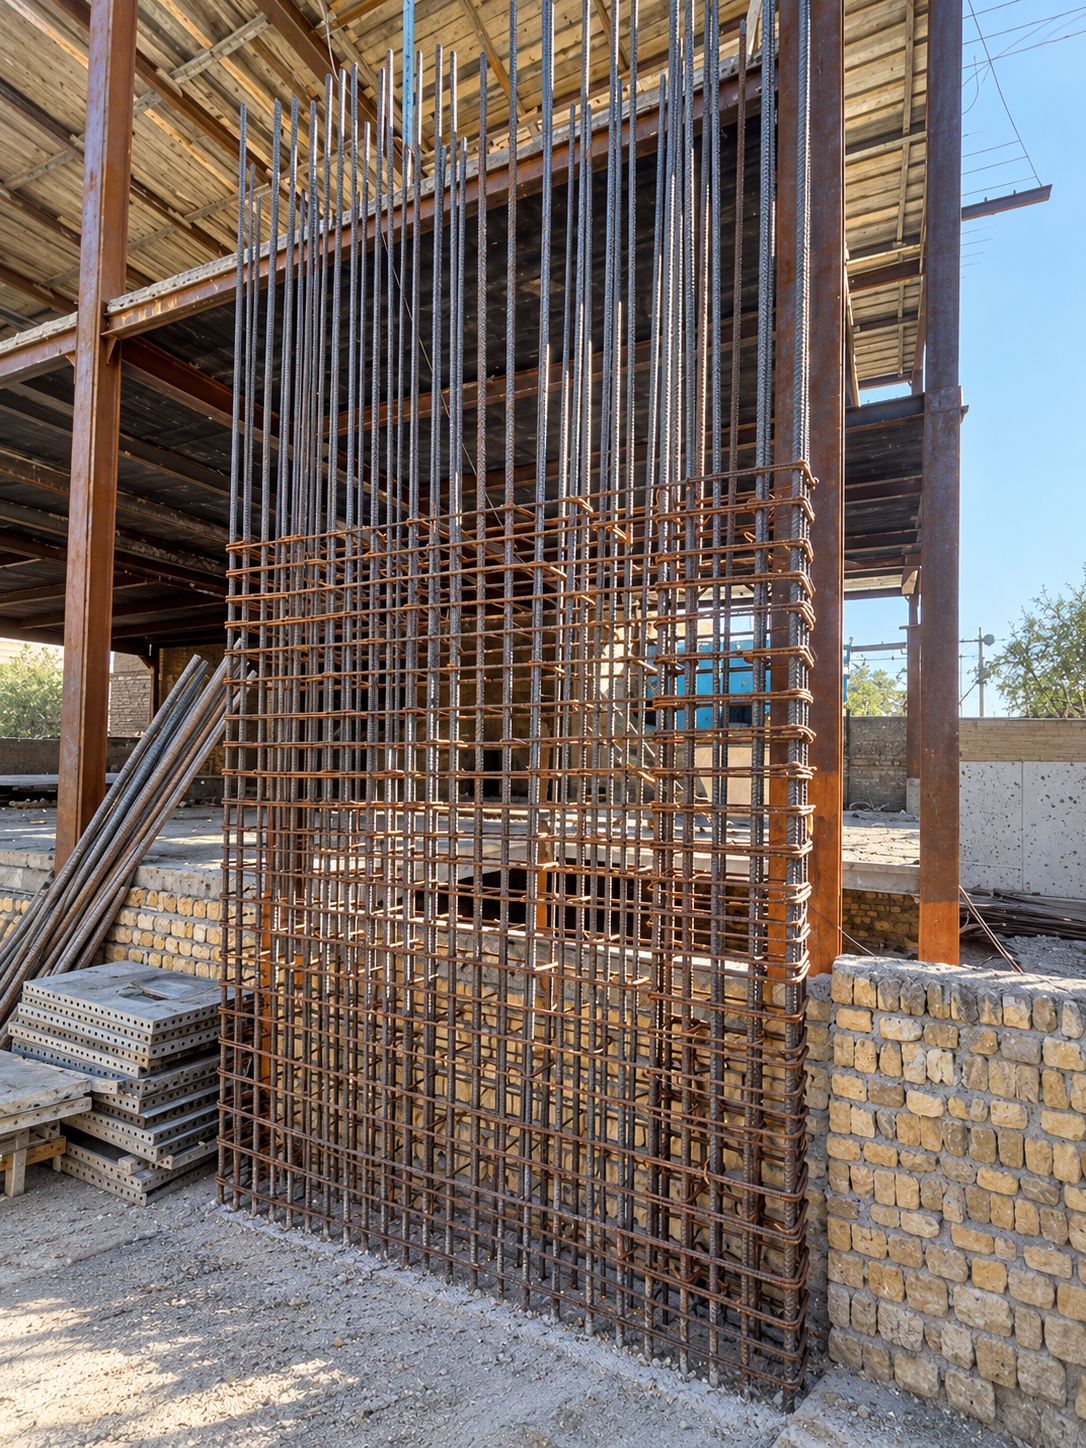
Column reinforcement.

Reinforcement detail.

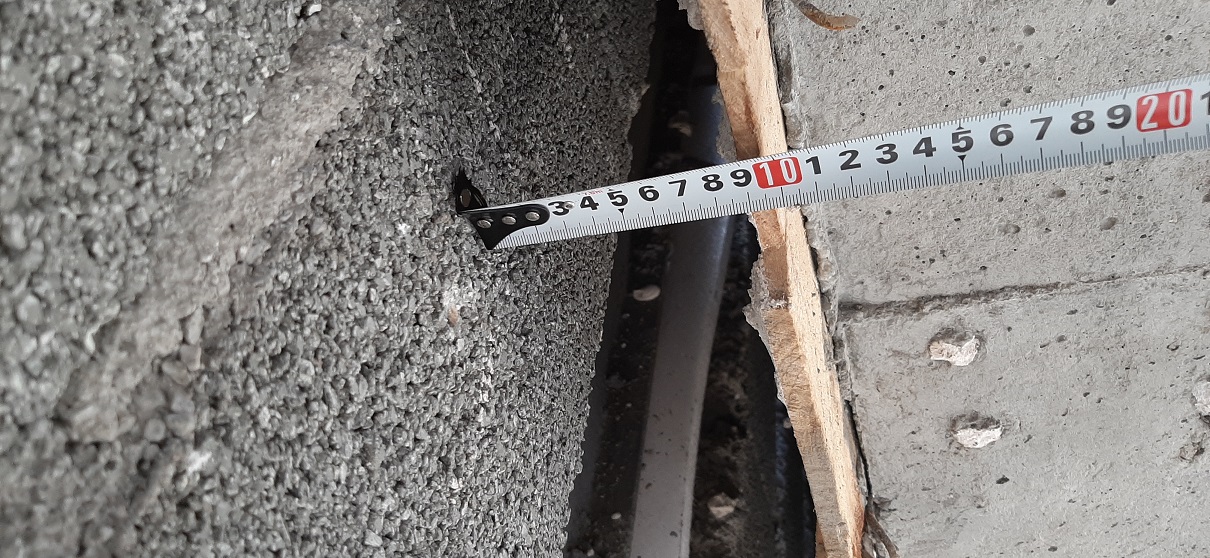
Dimensional observation.

Structural frame and masonry.

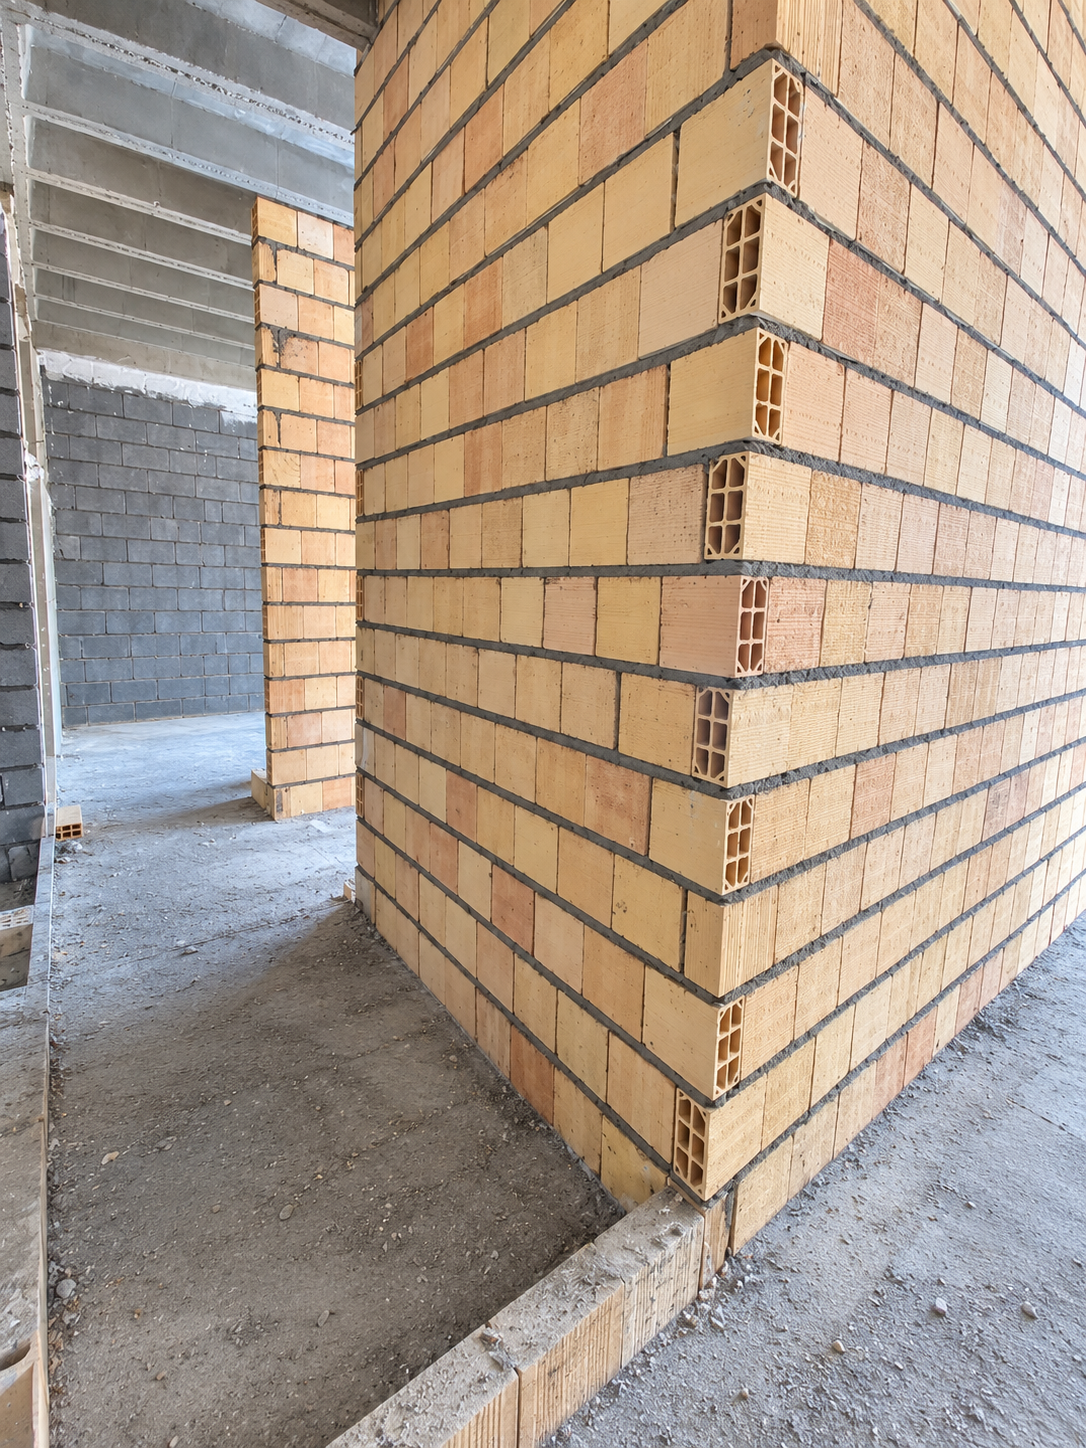
Masonry and openings.

Masonry detail.

Masonry detail.

Envelope work.

Envelope work.

Envelope work.

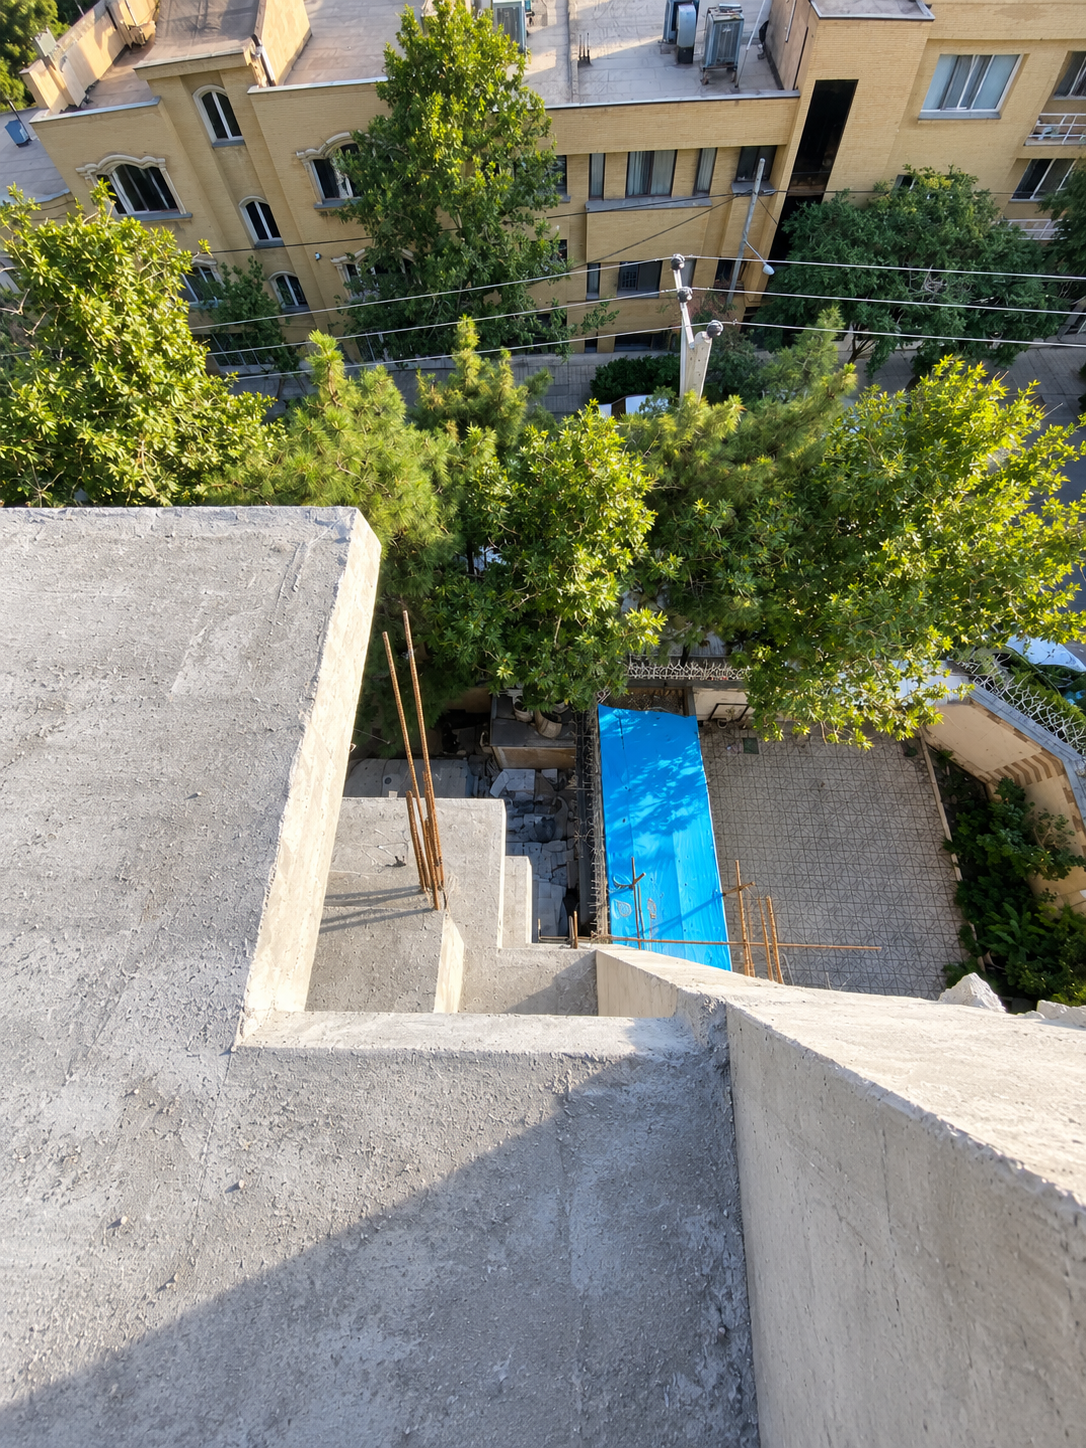
Courtyard appearance.

Exterior appearance.

Exterior appearance.

Exterior appearance.
Engineering record
Photographs show selected documented construction stages, not the complete assignment scope. Structural-design authorship, concealed conditions, test completion and final approval are not inferred from photographs.
Structural supervision and coordination across the overall construction assignment. Photographs show selected documented construction stages.
Context: Building construction.
Structural Supervisor & Coordination Supervisor
Structural supervision and coordination concern the overall construction assignment. The available photographs show selected documented construction stages and do not define the full extent of professional responsibility.
Visible work was compared with available approved drawings at building stage. Findings included dimensional/partition departures, missing test records and unsafe openings/access. Written escalation requested action without establishing authority enforcement or remediation closure.
The project role and overall supervision scope are confirmed by Sina. Available stage records and correspondence are interpreted alongside the photographic record.
Photographs show selected documented construction stages, not the complete assignment scope. Structural-design authorship, concealed conditions, test completion and final approval are not inferred from photographs.
Your next engineering question
An asset to verify. A response to understand.
A workflow to make repeatable.